Fitted cabinetry
Cupboards, drawers and pull-outs built to the exact shape of your room — around boilers, pipework, meters and awkward corners.
Utility rooms. That's it. That's what we do.
We design and make utility rooms in our own workshop — cabinetry, worktops and storage built around your appliances, your walls and the way your household actually works. No flat-pack, no compromise fillers.
Start an enquiry See what we makeCupboards, drawers and pull-outs built to the exact shape of your room — around boilers, pipework, meters and awkward corners.
Solid surface worktops with sinks formed into the surface itself. No joins, no silicone lines, nowhere for water to sit.
Stacked appliance housings, pull-out airers, hanging rails and folding counters — a proper workflow, not just a cupboard for the washer.
Bench seating, open lockers per family member, wipe-clean shelving and space for muddy boots and wet dogs.
The green-core board built for damp rooms. Stable, smooth and won't swell like standard board — the backbone of every cabinet we make.
Professionally spray-finished in any colour you choose — flat, shaker or grooved. A hard-wearing, wipe-clean finish that brush painting can't match.
We're an approved HI-MACS fabricator. Non-porous, repairable, and formed with integral sinks and upstands.
Oak rails, solid handles and hanging pegs — the touch points that make a working room feel finished.
Send us your room sizes and photos to get a budget price, then we survey properly before anything is made.
We draw your room in 3D CAD so you can see exactly what you're getting — and change it — before we cut a single board.
Everything is CNC-machined and hand-finished in our Berkshire workshop by cabinet makers, not assembled from a catalogue.
Our own team installs, scribes to your walls and finishes on site. One company, start to finish.
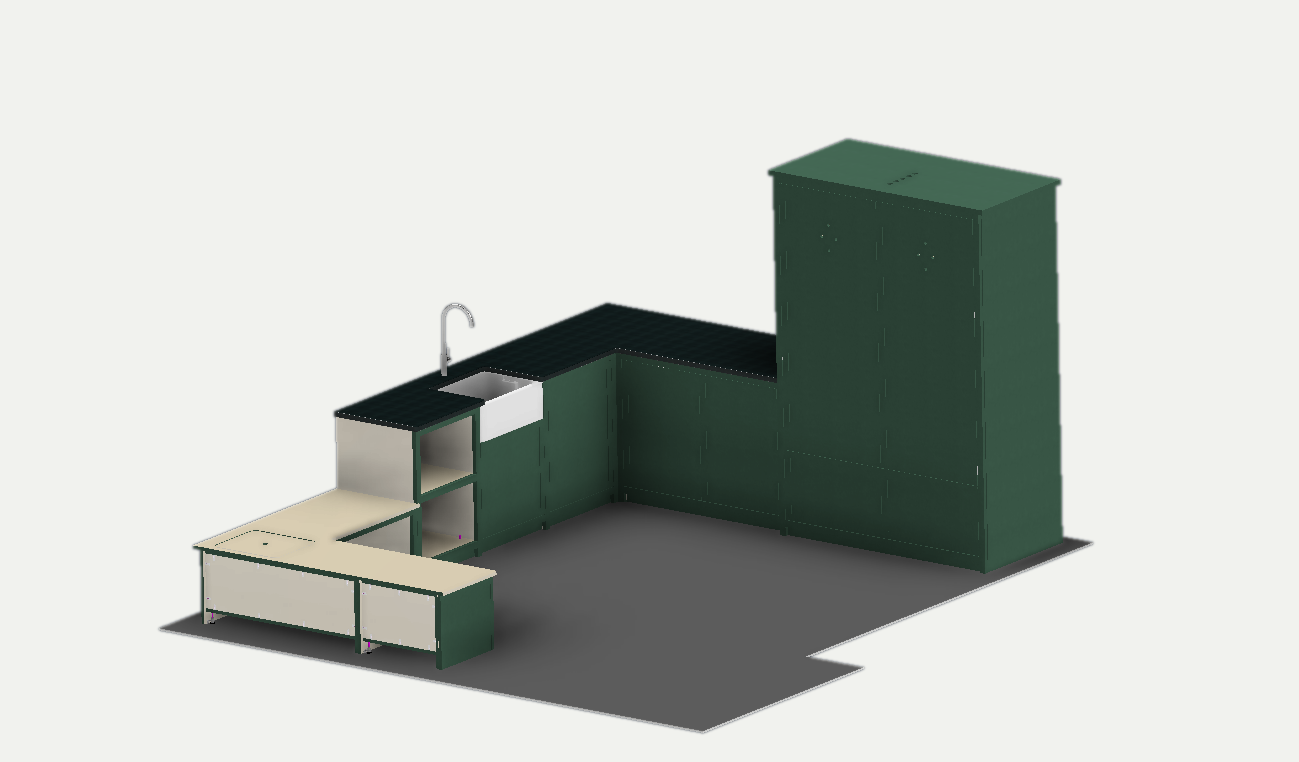
Every room starts life as a full 3D CAD model — this is our first Utility Room Company project, exactly as the client signed it off. Sink run, stacked laundry housing, boot bench and tall storage, currently being machined in the workshop. Real photos coming when it's fitted.
The workshop behind us
The Utility Room Company is run from the workshop of Draft Design Build, an established Berkshire fabrication company. The same team that builds curved architectural joinery and contract furniture for schools, offices and public buildings makes your utility room — with the machinery and experience to match.
Because we design, machine and fit everything ourselves, there's no middleman, no subcontracted fitters, and one point of contact from first sketch to final scribe.
Email us your room dimensions and a couple of photos — even rough ones taken on your phone — and we'll come back with a budget price and some ideas. No obligation, no pushy follow-up.
Email your measurements Or plan your room in 60 secondsPrefer to see the workshop behind us? Visit ddbltd.co.uk.
Based in Finchampstead, we fit utility rooms across Berkshire and the surrounding area — Wokingham, Reading, Bracknell, Camberley, Farnborough, Basingstoke, Henley and the villages in between.